Retail Fit-Out in Dubai: Designing Stores That Sell
Post Details
Key Takeaways
- A retail fit-out turns an empty unit into a finished, licensed store, built to sell, not just to look good.
- Smart store design guides customers through the space, from the entrance to the checkout.
- Lighting is one of the most powerful and underused tools for making products sell.
- Retail fit-outs need permits, fire safety sign-off, signage approval, and often mall fit-out compliance.
- Every week before opening is rent on a space earning nothing, so speed to open matters.
More Than a Nice-Looking Shop
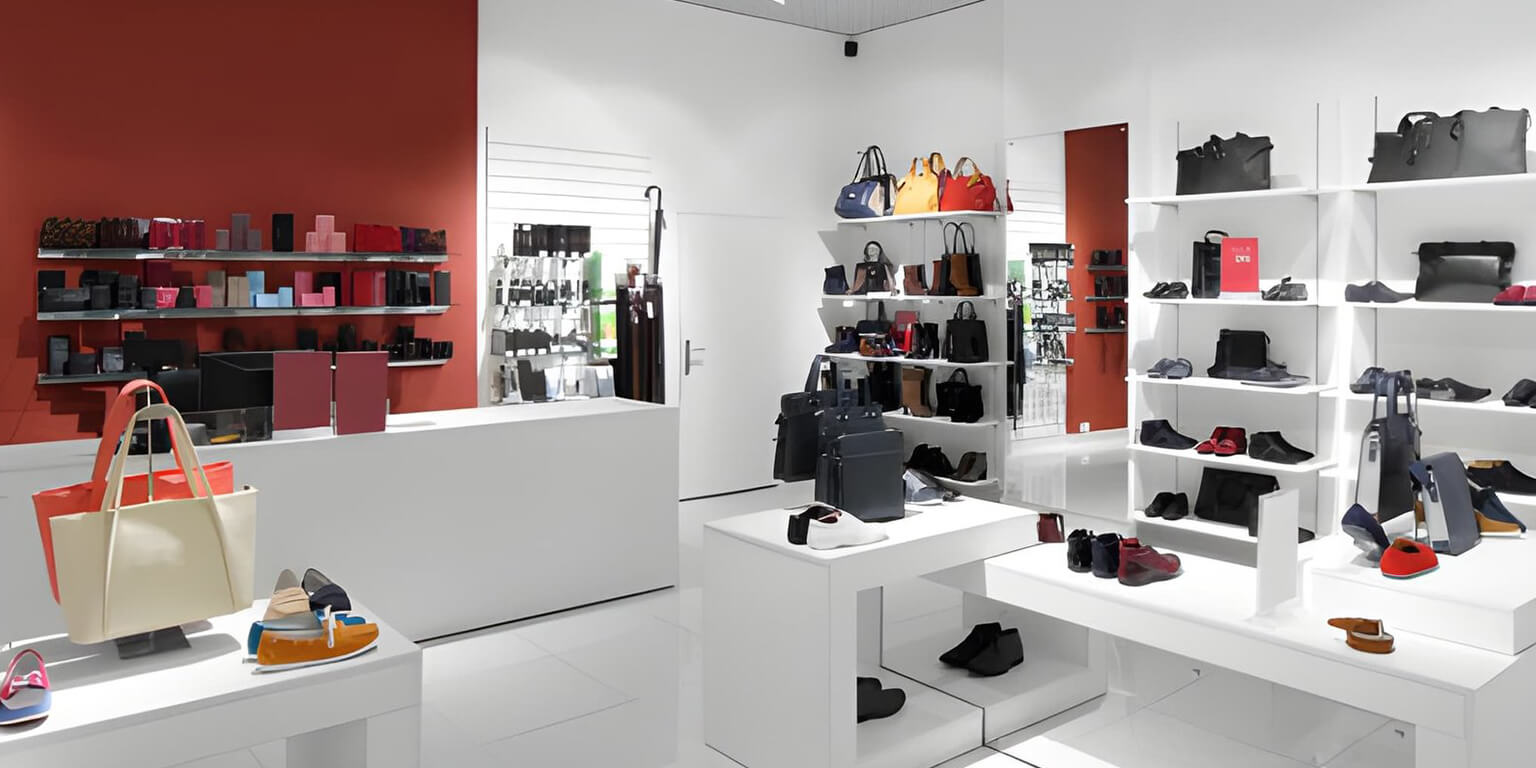
A retail fit-out in Dubai is the process of turning an empty or basic unit into a finished, working store, covering layout, fixtures, lighting, branding, MEP systems, and approvals. The best fit-outs do more than look good. They're designed to guide customers, show products well, and drive sales. A beautiful store that shoppers walk straight through isn't doing its job.
So how do you build a store that actually sells, and not just one that photographs nicely? Let's break it down.
What Is a Retail Fit-Out?
At its simplest, a fit-out builds your shop out of a blank space.
Most units are handed over as a bare shell or a basic Category A finish, meaning walls, a floor, and core services to the boundary, but nothing that makes it a store. The fit-out adds everything else: flooring, ceilings, lighting, fixtures and displays, the counter and checkout, branding, and the electrical and mechanical systems behind them. It's the whole journey from empty box to opening day.
Designing a Store That Sells
Here's where a good retail fit-out earns its money, and where generic advice falls short. Store design isn't decoration. It's quiet persuasion.
The Entrance and Decompression Zone
The first few steps inside a store are a transition zone, where shoppers adjust from the street or mall to your space. Cramming products right at the door often backfires, because people aren't ready to engage yet. Keeping the entrance open and inviting draws them in properly.
Flow and Sightlines
Where the eye goes, the feet follow.
A well-designed store leads customers along a natural path, past key products, towards the back, and eventually to the checkout. Clear sightlines let shoppers see deeper into the store, pulling them in. Many retailers place popular items further inside, so customers pass tempting displays on the way.
The Power Wall and Zones
The wall to the right of the entrance, where many shoppers naturally look first, is prime space for standout products or your strongest brand statement. Grouping products into clear zones helps people find what they want and discover things they didn't know they needed.
Fixtures and the Checkout
Fixtures should show products at their best and be flexible enough to change with seasons and stock. The checkout needs to be easy to find but not block the flow, and its placement affects both queuing and those last-minute impulse buys.
Every one of these choices is a chance to sell more from the same floor space. That's the difference between a shop and a store that works.
Lighting: A Quiet Sales Tool
Ask most people what makes a store feel premium, and they'll struggle to say. Often, it's the lighting.
Good retail lighting layers general light with accent lighting that highlights products, drawing the eye to key displays. Colour temperature matters too, since the right tone makes merchandise look its best, whether that's crisp and bright for electronics or warm and flattering for fashion. Poor lighting makes even great products look dull. The certified electrical and lighting work behind a fit-out is what brings a store's design to life, so it's worth getting right.
The Approvals Retail Fit-Outs Need
Here's the part that catches new retailers out. A store fit-out is also a stack of approvals.
Retail units in Dubai typically need building and fit-out permits from Dubai Municipality, fire safety sign-off from Dubai Civil Defence covering alarms, exits, and occupancy, and utility approvals for electrical and other connections. Signage and shopfront designs often need separate approval too. If you're in a mall or managed building, the landlord's fit-out guidelines add another layer, with their own drawings, timelines, and standards to meet.
Who's managing all of that, you or your fit-out contractor? We handle these approvals as part of a retail fit-out, so compliance runs alongside the build rather than becoming a last-minute panic before opening.
MEP and Materials for High Footfall
Retail spaces take a beating, so what's behind and underfoot matters as much as what's on display.
Flooring, in particular, has to handle constant footfall without looking worn within months, so durable, quality materials pay off. The MEP systems, including electrical loads for lighting and displays, air conditioning for comfort, and any water points, all need proper planning and installation. Skimping here shows up fast in a busy store.
Mall Unit or Street Store?
Where your store sits changes the fit-out.
Mall units usually come with a detailed fit-out manual from the landlord, strict standards to follow, and fixed timelines, often with a Category A handover as the starting point. Street-level and standalone stores give more freedom but bring their own permit and shopfront requirements. Either way, knowing the rules of your specific location before you design saves costly changes later.
Timeline and Speed to Open
In retail, time is money in the most literal sense. Every week before opening is rent on a space earning nothing.
That's why coordination matters. Design, approvals, and construction all need to run in a planned sequence, with the approval period built into the schedule from the start. Mall fit-outs add their own deadlines. A contractor who manages the whole process keeps you moving towards opening day rather than stuck waiting on the next step.
After You Open: Keep the Store Selling
The fit-out gets you trading. Keeping the store in top condition is the next job.
Retail interiors and systems work hard every day, so the investment you've made needs looking after to keep the space looking sharp and running smoothly. Setting up ongoing maintenance for your store once you're open protects the fit-out and avoids disruancy during trading hours. It's the natural next step, not an afterthought.
Planning a Retail Fit-Out in Dubai?
Turning an empty unit into a store that sells takes design, build, and compliance working together. We deliver retail fit-out services in Dubai, handling layout, fixtures, lighting, MEP, approvals, and construction so your store opens on time and works hard from day one. Tell us about your brand and your space, and we'll help you plan the whole fit-out. Book a free consultation or call 800 4336 to get started.
Disclaimer: This article is for general information only and does not constitute regulatory advice. Retail fit-outs in Dubai are subject to Dubai Municipality, Dubai Civil Defence, DEWA, landlord, and other requirements that vary by premises and change over time. Always work with a licensed contractor and confirm current requirements with the relevant authorities before starting any fit-out.
Frequently Asked Questions
.svg)
A retail fit-out is the process of turning an empty or basic unit into a finished, working store. It covers layout, flooring, lighting, fixtures, branding, the checkout, and the MEP systems behind them. A good fit-out is designed to guide customers and show products well, not just to look attractive.
You design a store that sells by guiding customers through the space with clear flow and sightlines, keeping the entrance open, and placing key products where the eye naturally goes. Zoning, good lighting, and a well-placed checkout all support sales. Store design is quiet persuasion, using layout to encourage browsing and buying.
A retail fit-out in Dubai typically needs building and fit-out permits from Dubai Municipality, fire safety sign-off from Dubai Civil Defence, utility approvals, and often separate signage approval. Mall and managed buildings add their own fit-out requirements. These approvals should be planned from the start, since they happen before or during the build.
Lighting is one of the most important elements of a retail fit-out because it highlights products, sets the mood, and makes merchandise look its best. Layering general light with accent lighting draws attention to key displays. Poor lighting makes even good products look dull, so it directly affects sales.
A retail fit-out timeline depends on the size of the unit, the complexity of the design, and the approvals required, and mall units follow the landlord's schedule. Because delays mean paying rent on a space that isn't trading, planning the sequence carefully matters. A fit-out partner can give a realistic schedule after assessing the unit.
A mall fit-out manual is the landlord's set of standards and requirements that retailers must follow when fitting out a unit in that mall. It covers design guidelines, approved materials, timelines, and the approval process. Following it is mandatory, so knowing the manual before designing avoids costly changes later.
Table of content
- Extreme Heat and Overworking
- Poor Maintenance and Dirty Filters
- Incorrect Sizing of AC Units
- Low Refrigerant Levels
Recent Posts

Download our App







© 2026 GeeM.
.svg)