Why 3D Interior Design Matters Before You Renovate
Post Details
Key Takeaways
- 3D interior design lets you see your renovated space realistically before any building work starts.
- It helps you make confident decisions and catch layout or material problems early, while they're still cheap to fix.
- You can test how colours and finishes will actually look under Dubai's strong light before committing.
- A shared 3D model keeps you, the designer, and the contractor working from the same vision.
- Deciding with confidence upfront is the best way to avoid costly changes mid-project.
Seeing Before You Build
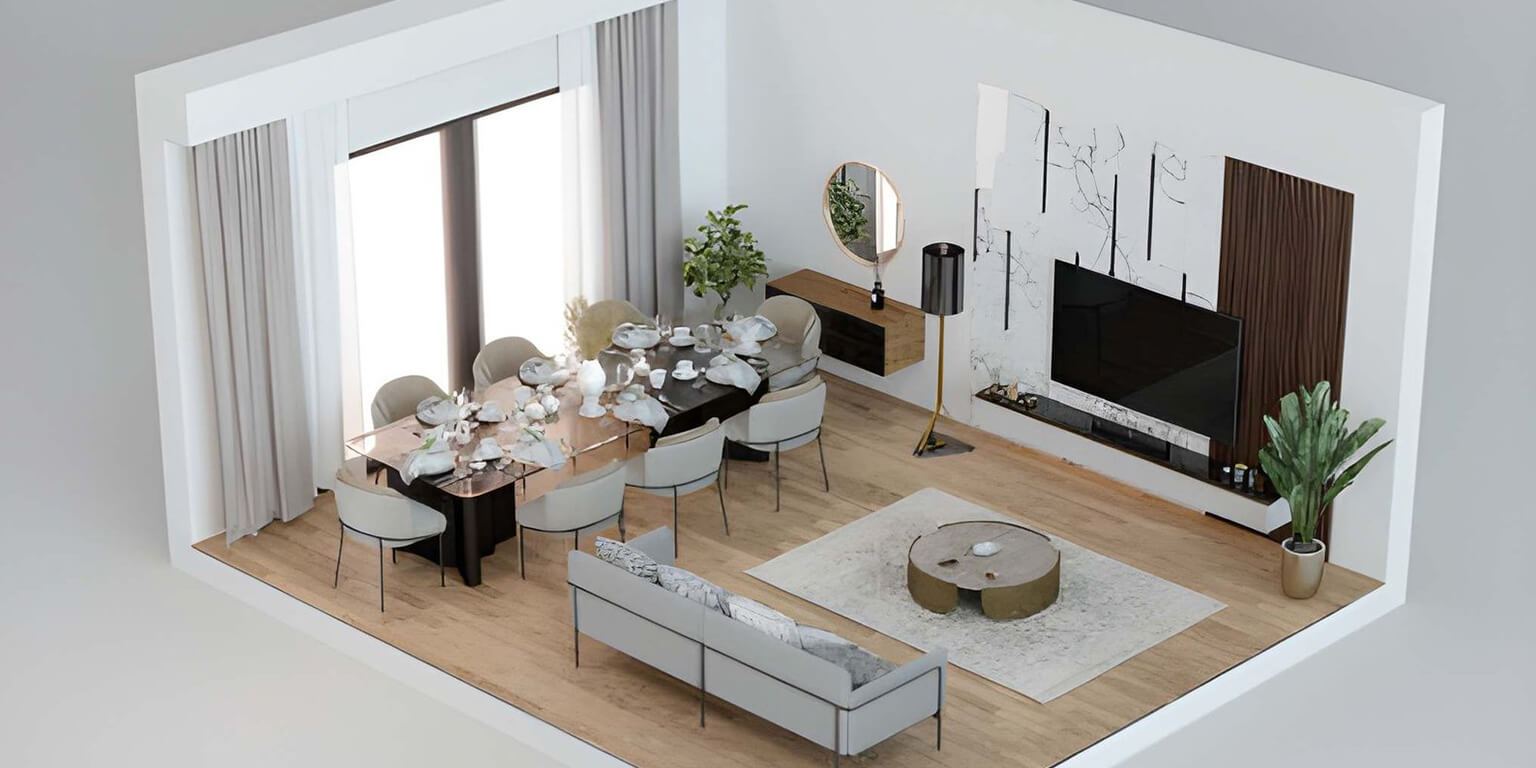
3D interior design visualisation is a realistic digital model of your renovated space, showing the layout, materials, lighting, and finishes before any work begins. It matters because it lets you see and adjust the result while changes are still easy and free, rather than discovering problems once the walls are up. In short, you get to make your mistakes on screen, not on site.
Ever agreed to a design from a flat drawing, then felt unsure what it would actually look like? That gap between plan and reality is exactly what 3D closes.
What Is 3D Interior Design Visualisation?
It's more than a pretty picture. A proper 3D visualisation turns your design into something you can genuinely understand.
At its fullest, it includes accurate floor plans, elevations showing wall layouts, and rendered images of each space with real materials, colours, and lighting applied. Some projects go further with a walkthrough, letting you move through the space virtually. The point is simple: to show you how the finished home will look and feel, room by room, before a single tool comes out.
We build 3D visualisation into the design stage of a project, so you're never asked to approve something you can't clearly picture.
Why It Matters Before You Renovate
Here's where the real value sits. A render isn't a luxury. It's how you protect your budget, your time, and your sanity.
You Make Confident Decisions
Choosing from a flat plan is guesswork. Choosing from a realistic 3D view is a decision.
When you can see how a kitchen island sits in the room, or how a colour works across a whole wall, you commit with confidence instead of crossed fingers. That confidence carries through the whole project, because you already know what you're getting.
You Catch Problems Before They Cost You
This is the big one. Mid-project changes are the number one cause of renovation delays and overspend.
A 3D model surfaces issues early: a walkway that's too tight, a layout that doesn't flow, a colour pairing that clashes. Fixing those on screen costs nothing. Fixing them after the tiling's done costs real money and real time. Would you rather move a wall with a click, or with a hammer?
You Test Materials and Colour Under Dubai's Light
Here's a Dubai-specific reason that generic advice misses.
Our light is bright and strong, and it changes how colours and materials read. A shade that looks calm in a catalogue can feel harsh in a sun-filled Dubai apartment. Good visualisation lets you preview finishes under realistic lighting before you buy anything, so the marble, the wood tones, and the wall colours look right in your actual space, not just in a showroom.
Everyone Works From the Same Vision
A design in your head is not a design the contractor can see.
A shared 3D model aligns you, the designer, and the build team around one clear picture. Fewer misunderstandings, fewer "that's not what I meant" moments, and a finished result that matches what was promised. For a larger villa project with many rooms and decisions, that shared reference is what keeps everything consistent.
3D and the Professional Process
Behind a good render sits proper technical work, and that's what makes it reliable rather than just decorative.
Accurate 3D modelling connects to how professional design and construction actually run. International standards for building information modelling, published by bodies like ISO, reflect how central digital models have become to planning and delivering projects properly. Detailed, accurate drawings also support the approval stage, since the design documents submitted to Dubai Municipality for structural or MEP work come from the same careful planning. A design that's been visualised thoroughly tends to be a design that's been thought through.
What Good 3D Visualisation Looks Like
Not all renders are equal. Here's what to expect from work worth relying on.
- Accurate proportions, built to the real measurements of your space, not a rough approximation.
- Real materials and finishes, so what you see reflects what you'll actually buy.
- Realistic lighting, including how natural light moves through the space.
- Multiple views, so you understand each room from more than one angle.
- Room to adjust, because the value is in changing things before they're built.
A quick, generic render that ignores your real dimensions isn't much use. Detail is the whole point.
See Your Renovation Before It's Built
Why leave your renovation to imagination when you can see it first? Our design-led renovation and fit-out in Dubai includes 3D visualisation as part of the planning, so you can shape and approve your space with confidence before the work begins. Handled by our in-house design team, your project moves from idea to accurate model to finished home. Book a free consultation or call 800 4336 to get started.
Disclaimer: This article is for general information only. 3D visualisations are representative and final results may vary with real materials, lighting, and site conditions. Renovation work involving structural or MEP changes in Dubai is subject to Dubai Municipality and other authority approvals. Always work with a licensed contractor for any structural work.
Frequently Asked Questions
.svg)
3D interior design visualisation is a realistic digital model of a space showing its layout, materials, lighting, and finishes before any building work begins. It usually includes floor plans, elevations, and rendered images, and sometimes a virtual walkthrough. The purpose is to let you see and refine the finished result in advance.
3D visualisation is important because it lets you catch layout and material problems early, while changes are still free and easy to make. It helps you decide with confidence and avoids costly mid-project changes, which are a leading cause of renovation delays. Seeing the result upfront protects both your budget and your timeline.
Yes, 3D design can show how colours and materials will look in your space under realistic lighting before you commit. This is especially useful in Dubai, where strong natural light changes how shades and finishes appear. Previewing them digitally helps you avoid choices that look wrong once installed.
Whether 3D visualisation costs extra depends on the provider and the scope of your project, as some include it within the design stage. Its value comes from reducing expensive changes later, which often outweighs the effort involved. It's worth confirming what's included when you discuss your project.
A 3D render is a close, realistic representation of your finished home, though small variations can occur with real materials, lighting, and site conditions. Good visualisation uses accurate measurements and real finishes to stay faithful to the result. It's a reliable guide, not a photograph of the future.
Detailed 3D design and accurate drawings support the approval process, because the documents submitted to Dubai Municipality for structural or MEP work come from thorough planning. A well-visualised design tends to be better prepared overall. The approvals themselves still depend on the authorities and your specific project.
Table of content
- Extreme Heat and Overworking
- Poor Maintenance and Dirty Filters
- Incorrect Sizing of AC Units
- Low Refrigerant Levels
Recent Posts


Download our App







© 2026 GeeM.
.svg)